Selected work
A sense of place.
Residential and hospitality concepts with a common thread: thoughtful planning, tactile materials, and space to live well.
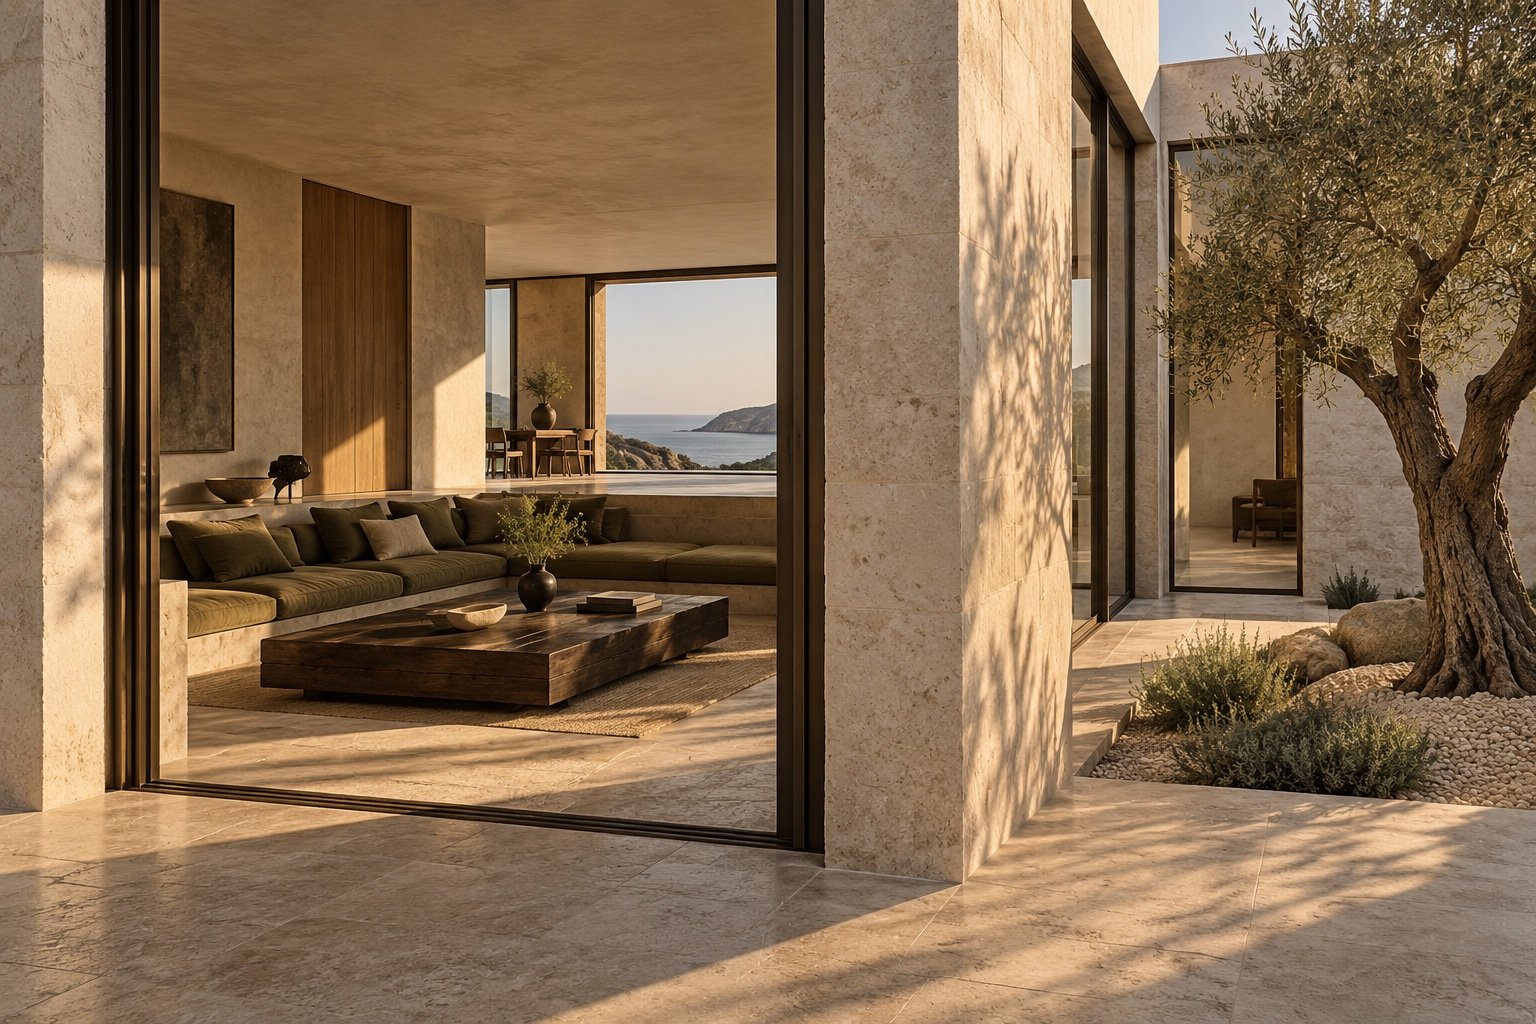
Tidal House
Residential / Coastal retreat
A sheltered courtyard draws daylight deep into a coastal home. Limestone, oak, and quiet transitions connect inside and out.
View the case study ↗Hospitality / Interior concept
Orchard Rooms
A garden-facing restaurant imagined as a sequence of intimate places to gather. Walnut joinery and moss-green seating bring warmth to a restrained material palette.
Explore a hospitality brief ↗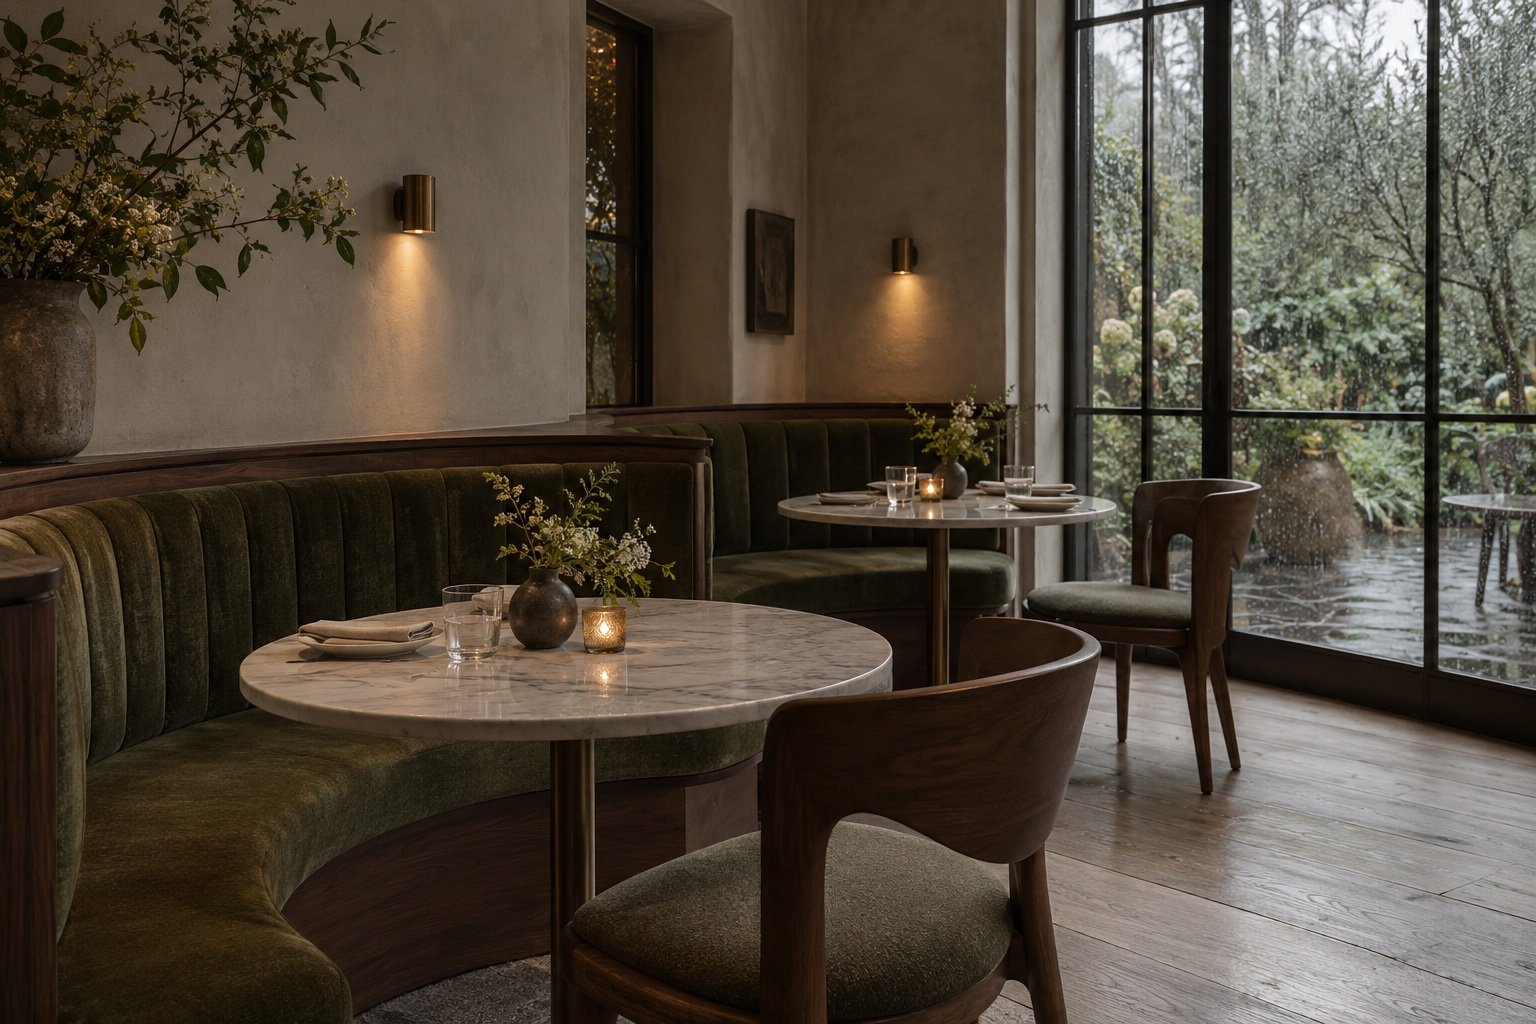
About this portfolio
These are fictional design studies created for the SEREIN website template. Concept imagery illustrates the design direction and does not represent commissioned or completed client work.
A place to begin
Tell us what
you have in mind.
A new home, a considered renovation, or a place that brings people together. Every project starts with a conversation.
Start a conversation ↗