Project 01 / Residential concept
Tidal House
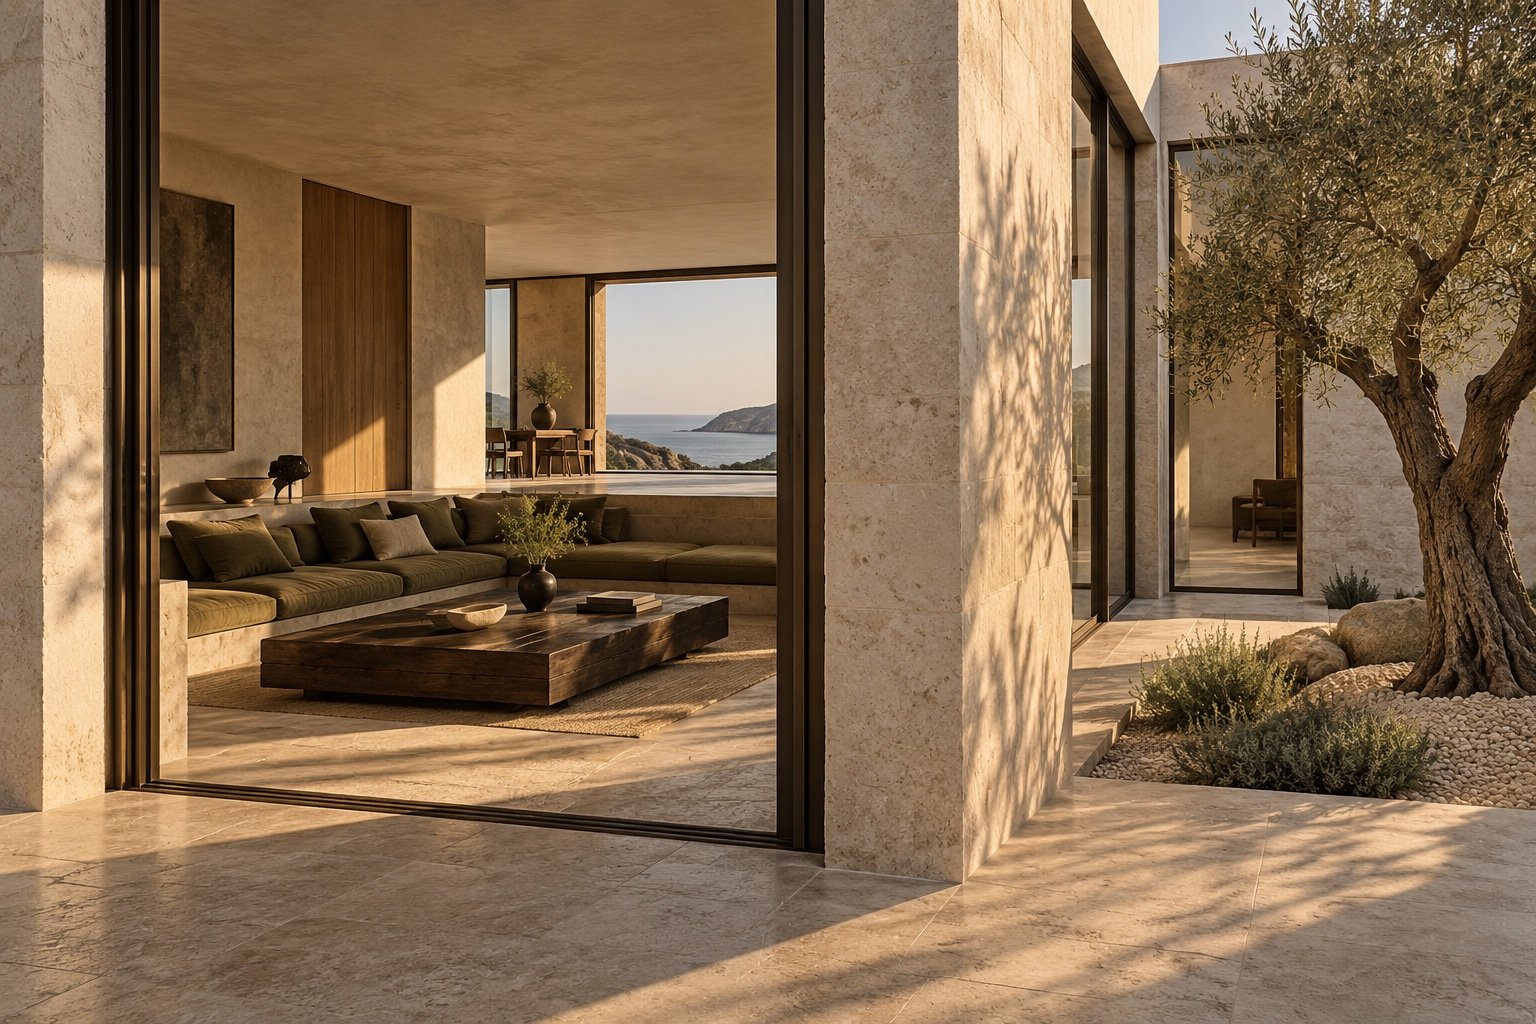
A coastal home shaped around a sheltered courtyard, where light and everyday life move gently between indoors and out.
Typology
Private residence
Scope
Architecture & interiors
Status
Illustrative concept
01 — The brief
Shelter without
closing the view.
The study explores a simple question: how can a coastal home offer both openness and retreat? The imagined brief calls for generous shared spaces, quiet corners, and a close relationship with the landscape.
Rather than opening every room directly to the horizon, a sheltered courtyard creates a calmer intermediate space. It brings daylight and planting into the centre of the home.
Light becomes
a material.
02 — The response
A small palette allows proportion and texture to do the work. Pale stone reflects the changing light; dark timber grounds the living spaces; linen adds softness where the body meets the architecture.
Deep thresholds frame views and soften the transition outdoors. Built-in seating makes the courtyard edge a place to pause, not simply a route through.
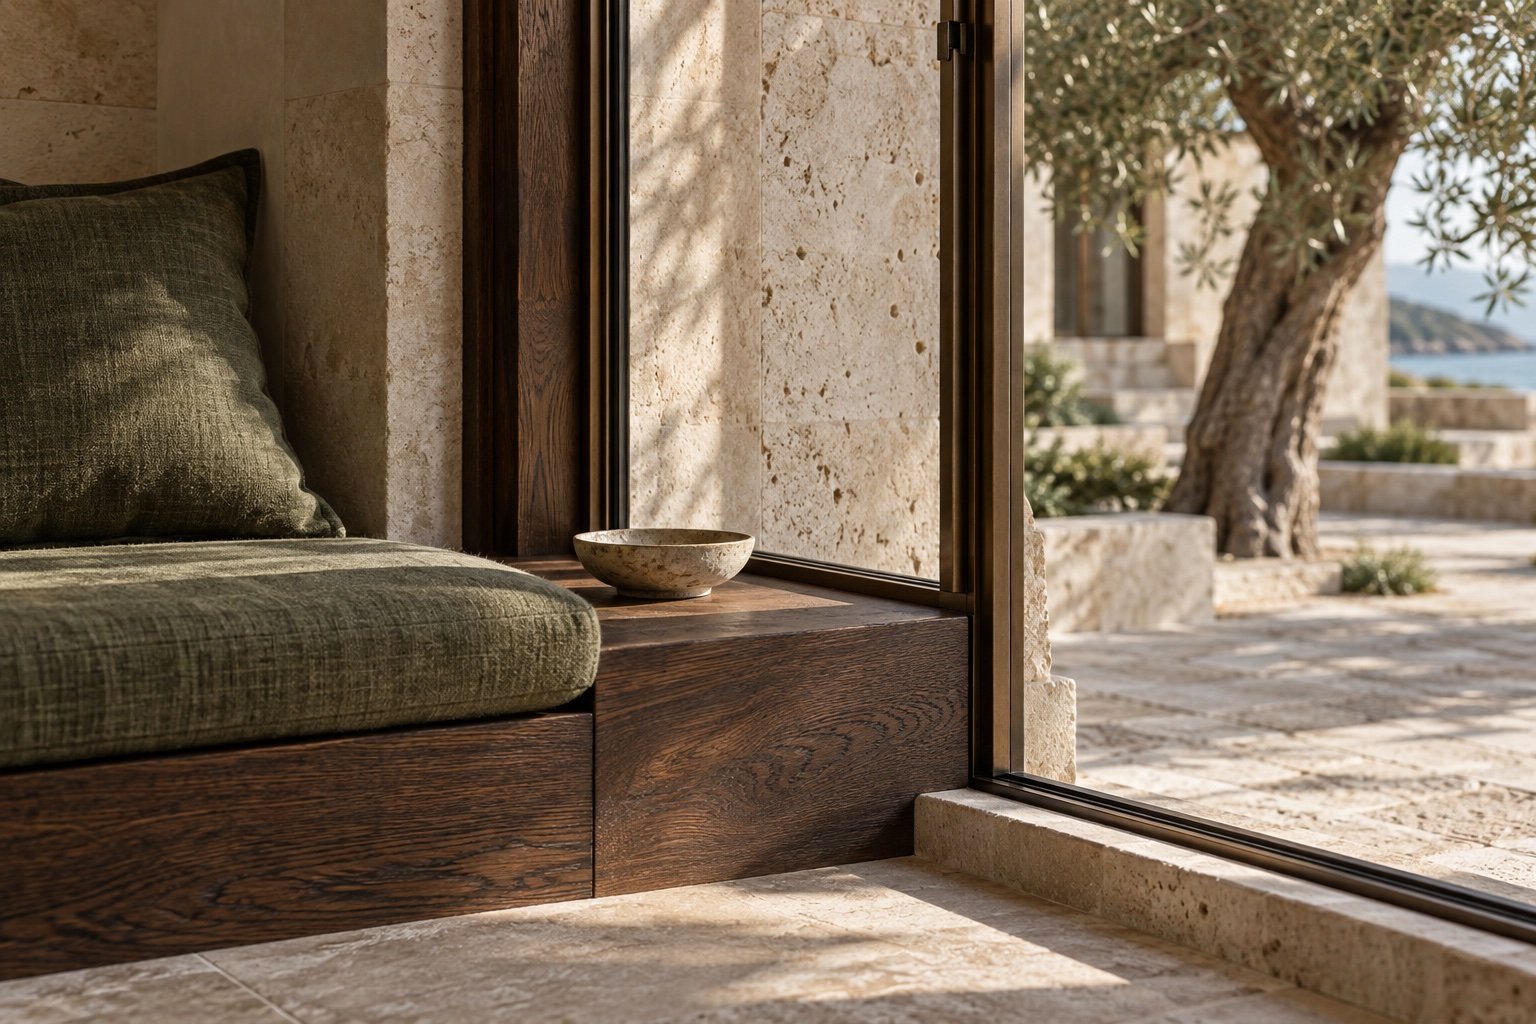
Material study / Limestone, dark oak, linen, and bronze.
03 — The intention
Less visual noise.
More room for life.
This case study describes an original fictional design concept. The imagery is generated and is not documentation of a built project.
← Back to selected workA place to begin
Tell us what
you have in mind.
A new home, a considered renovation, or a place that brings people together. Every project starts with a conversation.
Start a conversation ↗